Every building, every floor
Separate maps per building and floor, grouped into one campus you can switch between.
Local-first facility mapping
AccessPath turns your floorplans into a searchable map of every door, alarm point, camera and piece of equipment. Type a name or an ID and the pin lights up — so you know the room before you set off.
How it works
No integration project, no network scanning, no professional services quote. It started as a faster way to answer door alarms — the same map works for anything your team has to find.
Use the drawing you already have. Every building and floor gets its own map, so a campus stays organised the way it actually is.
Mark each door, alarm point, camera, tool or first-aid station. Give it the ID your systems already use, plus a note and a link.
Type an ID or a name and the matching pin lights up on the plan. You know the room, the floor and the nearest entrance before you set off.
Inside the app
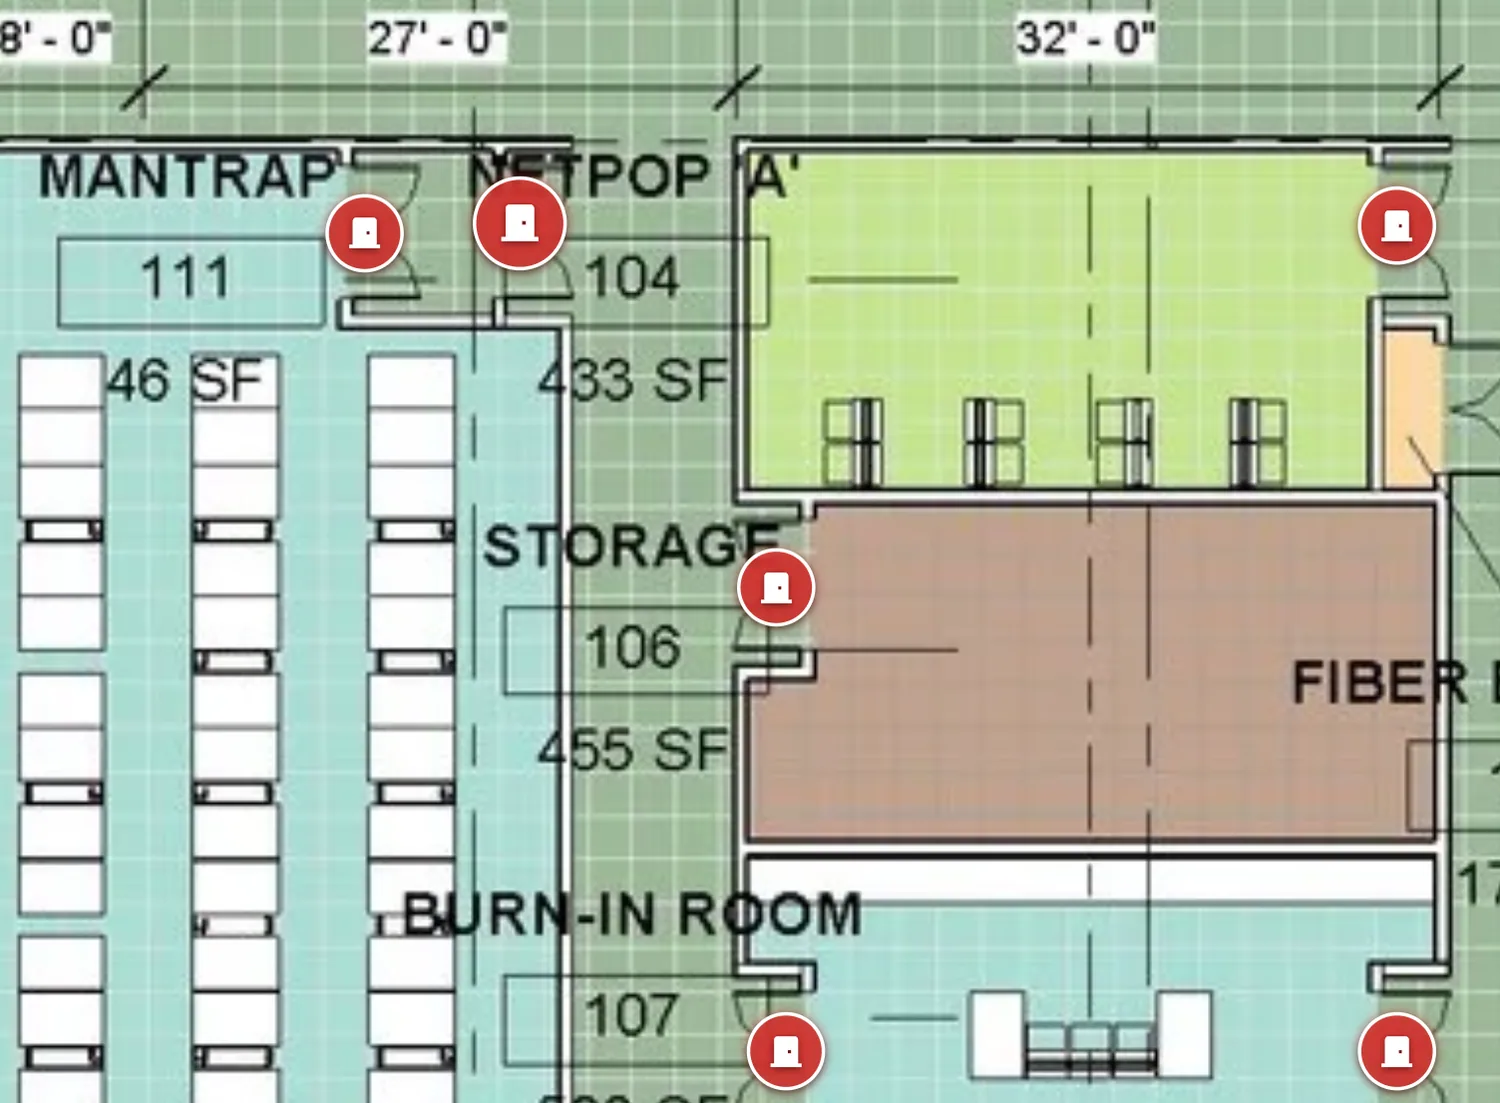
Real screens from the app on a 46-device warehouse demo — every door, camera and alarm point pinned. Tap any to enlarge.
Features
No floorplan format to standardise, no vendor to onboard. Point it at the drawings you have and start pinning.
Separate maps per building and floor, grouped into one campus you can switch between.
Use the door number, asset tag or alarm point ID your systems already use, so the map speaks the language your team does.
Type an ID or a room name and the matching pin flashes on the plan — no hunting room by room.
Attach a camera or device URL to a pin and open it straight from the map.
Import or export an entire campus — buildings, floors and pins — as a single file.
Building- and floor-level notes are saved locally, alongside the map they belong to.
Why local-first
Most facility tools want a subscription, a login, and a copy of your floorplans on their servers. AccessPath runs entirely in the browser, so there is nothing to procure and nothing to hand over.
Once the app has loaded, the map does not call home. Useful in plant rooms and basements where the signal dies.
Pins, notes and drawings stay on the device that created them. There is no AccessPath cloud holding your site layout.
Export the whole campus as a ZIP whenever you like. No export fee, no locked format, no negotiation to get your own data back.
The demo is a 46-device warehouse with every pin in place. To load your own floorplan, open the app. No sign-up, nothing to install.